




сентября 2026
The Ibiza horizon in a home
Raw concrete and mediterranean light model an architecture that orients our gaze and conserves traces of time
The islands of Es Vedrà and Es Vedranell emerge from the sea on the west coast of Ibiza with an almost mythological presence. Light does not hesitate to make its entrance. With its passage, materials take on life, depths extend and volumes constantly change appearance. Nothing seems defined. Between what is permanent and what is constantly changing, architecture defines its field of action.
Kobalt, designed by Belgian studio Erpicum, is part of a three-residence complex, built where small dilapidated buildings once stood. Before making any formal choices, the project was guided by listening to the place. The topography of the terrain and the horizon suspended between sea and sky offered a condition that was already complete. "I needed to understand how to welcome these forces into the architecture" explains Bruno Erpicum. Over thirty-five years of project work on the island has allowed him to refine a sensibility that goes beyond technique. His response took the form of a sequence of spaces designed to reveal themselves gradually. "It felt clear to me I needed to work on the plan as if it were a sea-shell that would let me create access and ways in without knowing exactly where we are."
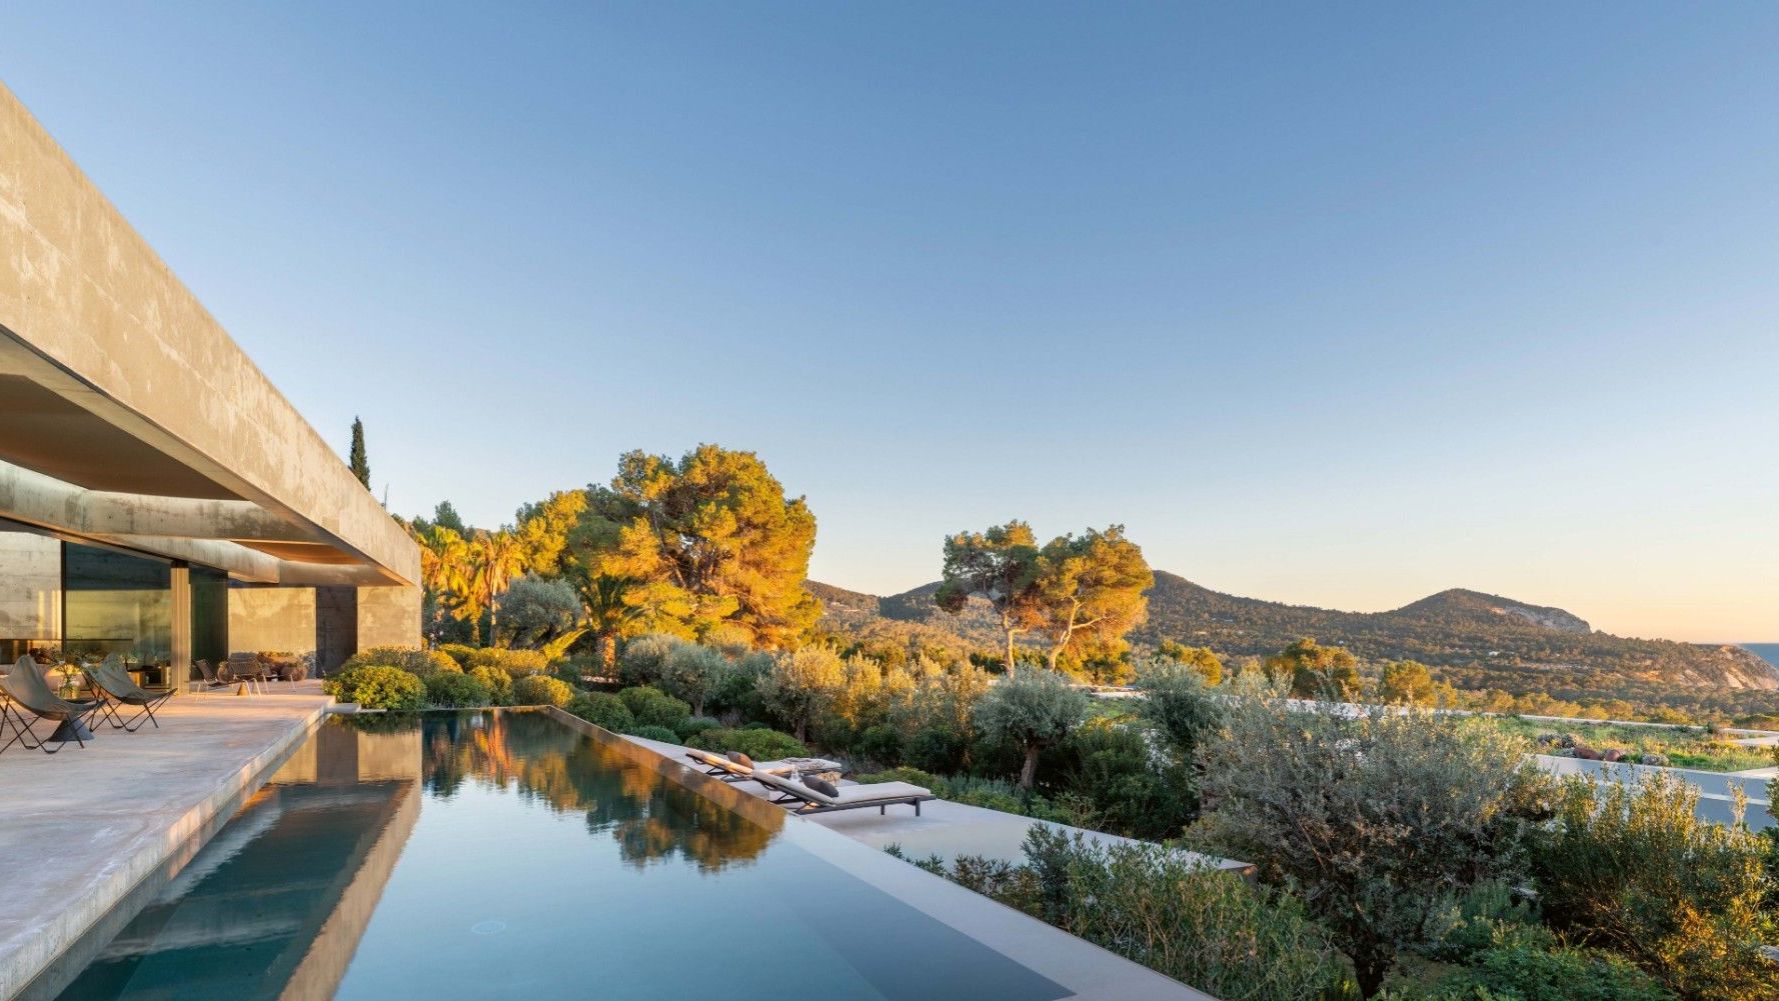
Once inside, the landscape materialises in fragments: a swathe of light, the dense green of the mediterranean maquis, a saline scent. Then the perception changes: steps mark a transit towards the living area and things we could previously only intuit, now become wholly manifest. The horizon enters into the house, the sea draws close and the two islands become part of the scene. The villa, laid out on one level and organized around a central patio, reinterprets a principle of composition that is deeply rooted in local tradition. Spaces dedicated to convivial life open up to the coast, while more intimate and protected bedrooms are reached by means of an "internal path". Thresholds are blurred: the landscape comes in through large windows and finds a spontaneous continuity in the infinity pool water, its reflections "bringing the sky down to earth".
The view gradually frees as we ascend towards the roof and elements of nature form a unified image. The sensation is that of inhabiting an outdoor room: " You feel both big and small at the same time". A sensation that also resonates in the materials. Raw concrete defines the entire structure, conveying the minimalist strength of a brutalist language without losing its vocation for shift and change. In the distance it seems rough and compact but close up it is complex and rich in nuance. The surface of the concrete registers the passage of the elements, conserving traces that accumulate over time: "Each hand touching the material, each rain, each summer, each winter, contributes to making it better". The material does not lose intensity over time. "Aging makes way for a patina that enlivens it", increasingly integrating it into the setting it is part of. Small irregularities interrupt the continuity of the surface, amplifying its sensitivity to the sun’s rays. These marks have always been there, since the concrete was cast using a system of steel panels. Almost imperceptible, they emerge and disappear during the course of the day, transforming what was a choice of construction into the poetics of a material. This is where "the defects of the material become its qualities". Light insinuates itself into the variations, raking across their unevenness. In the morning, light skims the surface of the walls, in the central hours of the day it emphasises their reliefs and at sunset it dissolves it them into a series of shadows and amber glows. Without this constantly shifting presence of light "no experience of architecture exists".
As the sun dips below the horizon, light takes a different form, gathering in interiors and continuing to shape the spaces. "We try to use artificial light as if it were water. It can flow downwards, or upwards, create vibrations, be powerful, or very delicate." The villa’s pure geometries, expressed in rhythms of volumes and voids, accompany these variations without opposing them.
Furnishings also participate in the dialogue. The Edra sofa, On the Rocks, emerges like an island in the domestic landscape, transferring nature’s freedom into the home by introducing organic forms. This considered choice conveys the vision of the architect who says, "I like to create a contrast between nature and architecture". Framed by the villa’s "cartesian" rigour, the presence of the soft, sculptural modular system invites inhabitants to define their own personal way of living, supporting the constant relationship between bodies and materials. It is this openness to transformation that distils Kobalt’s deepest meaning: a villa that puts its trust in the possibility of being completed, by landscape, time and people.


