




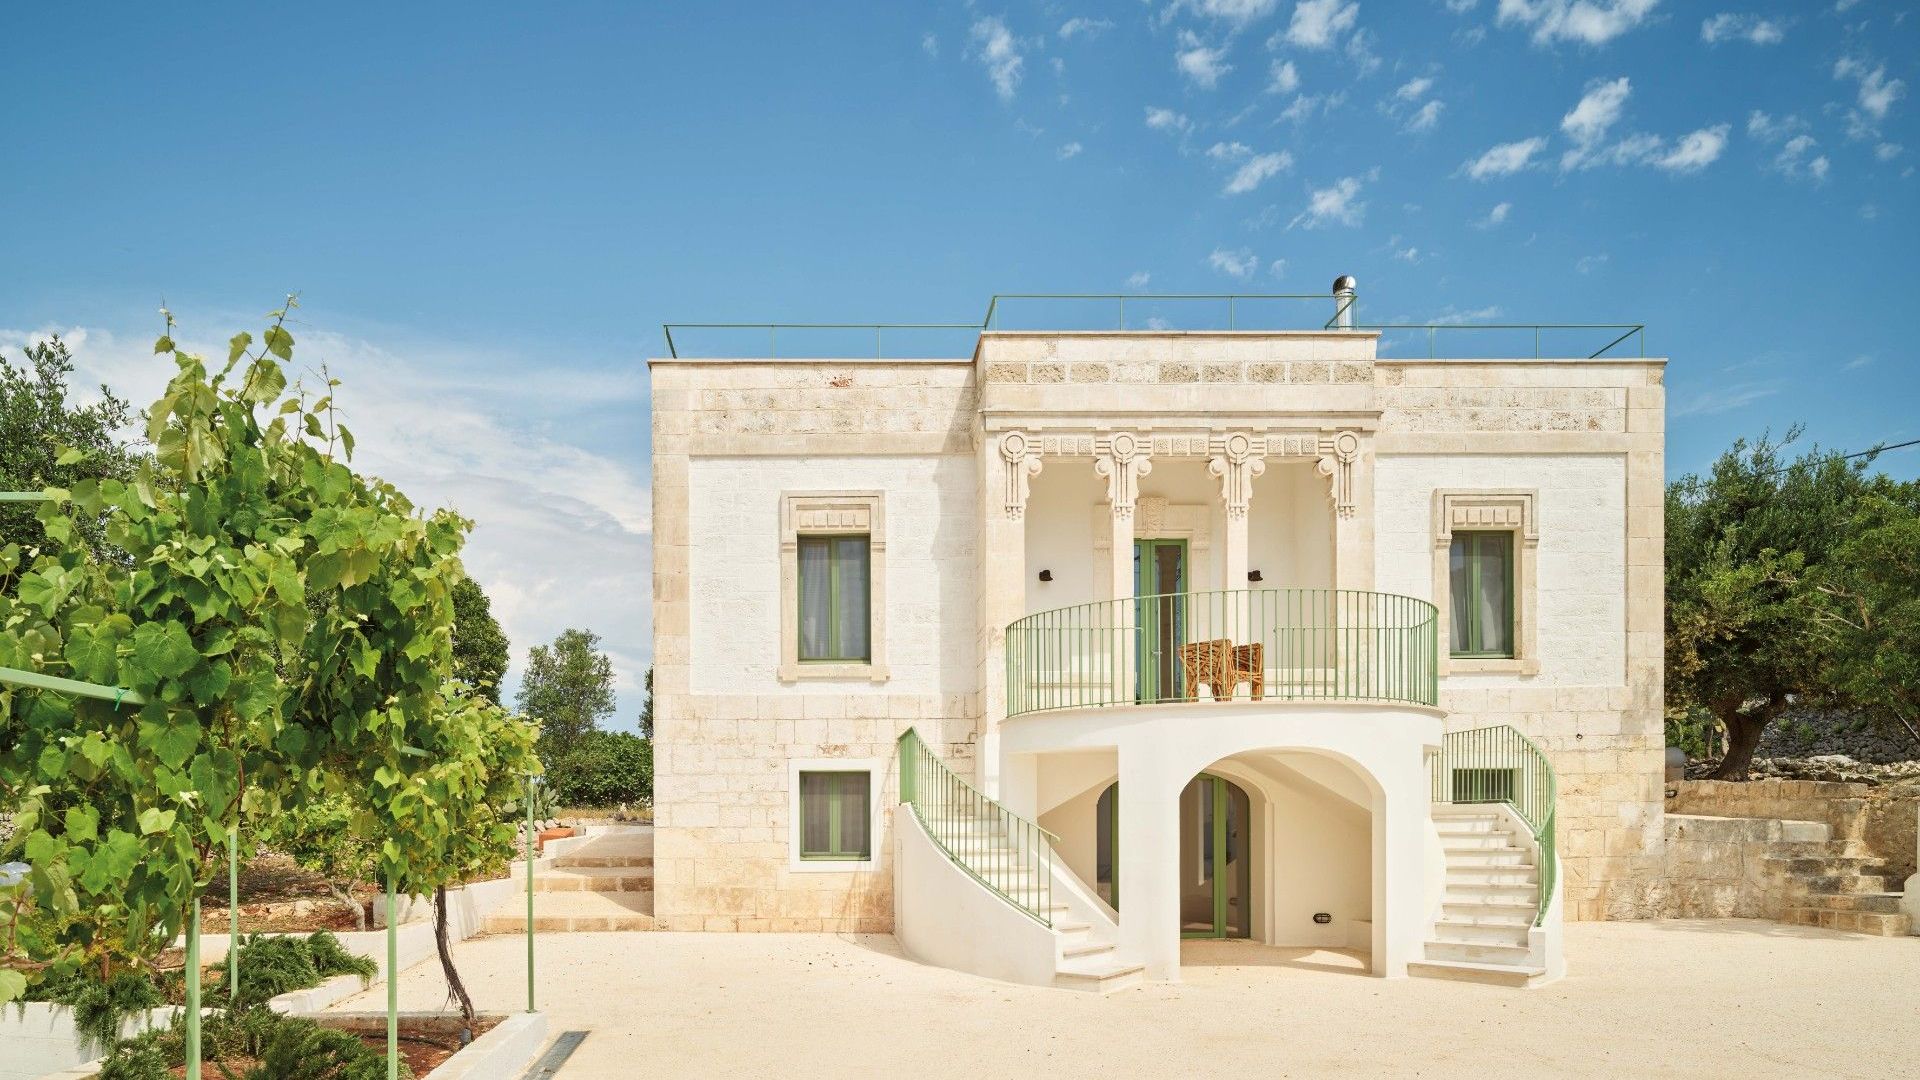
The Liberty villa in the Ostuni countryside immersed in the Mediterranean maquis.
September 2026
A Liberty Villa in Ostuni
In a contemporary reinterpretation the architecture listens to landscape amid stone, whiteness, shadow and nature
There are places where light does not have a sharp precision, does not force the eyes to close, or mark objects with clear-cut outlines. It is a warm, enveloping light. It settles on the surface of things, on stones, on vegetation and thick white walls, which reflect it and slowly release its heat. It arrives on the skin and penetrates gradually. In Ostuni, time seems suspended. There is a desire to be silent and let our gaze lose itself in the line of a horizon in which it is difficult to know where the land ends and where the sea begins. First, there are stretches of thousand-year-old trees, then lower bushes, dry earth, more plants, and then the distant blue. The sense of thresholds is uncertain and marvellous: everything seems to melt into something else.
The ArchRodio project lives in this atmosphere, which is also physical—of climate, breath, temperature and sun: a residence immersed in the countryside amid pale stone, Mediterranean vegetation and silver-green olive trees. The project is the work of Flavia Irene Rodio and Giuseppe Mancuso. It has its measure in the encounter between a many-layered building and an overseas client who accompanied the project discreetly and consciously, choosing to respect the beauty of the site.
The villa itself is a complex organism marked by a series of transformations. The ground floor, with its large stones, thick walls, vaults and cistern, reveals a more ancient origin. The above part is an addition from the early twentieth century, when a new language of decoration, close to the taste of the Liberty style, was added to the original structure. The main staircase had disappeared and been replaced, probably in the 1970s, by a diagonal ramp extraneous to the nature of the architecture.
The first gesture in this project was one of removal and reconstruction: demolishing what altered the balance of the villa and freeing the façade. "The space already had a poetry of its own" explain Rodio and Mancuso, "so we were re-discovering it." The new double staircase, with its movement of curving symmetry, has restored the exterior with a quality that is almost theatrical. This architectural feature accompanies the physical and the visual movement, structuring access and opening the villa to the courtyard and garden. "We tried to make a focal point of it, a relationship that everything else could revolve around." The reference to a double ramp—inspired by Tuscan villas and images sedimented in the memory of architects—is not declared. It is unconscious, filtered by the harmony of the place. This project moved forward by listening, by ordering fragments, walls, trees, elevations and pre-existing layouts.
Light is the invisible material of the project. In Puglia, observe Rodio and Mancuso, light has a radical relationship with architecture: "Everything is pure white and clean cut but shadow is a theme that enters forcefully". Designing with light also means mitigating it: "Architecture always goes searching for a filter, with the proposal of training the light." The double staircase, patio, areas of filter and outdoor paths, follow the rhythm of the seasons and the hours, offering different places for inhabiting: "Summer is all an escaping from the light". So, the villa is offered as an organism capable of mutating: temperatures, uses and perceptions can all change.
Colour contributes to the balance. The white is never abstract or simply an allusion to Ostuni tradition, but a tool for creating depth, making it possible to read the volumes, the voids, the frames. It is also a climatic device capable of reflecting and attenuating. The stone, the memory of the building, has been cleaned. It emerges here and there. A delicate green shade, in doors and windows, gates and railings, connects the villa with the garden. Indoors, a grey green organic plaster catches the reflection of olive trees, so that nature enters the space in the quality of the light.
The project has avoided going the way of the vernacular or rustic: "This is not a masseria or a trullo; it is a villa, which is different” the architects explain. “Stone has only been left exposed where its texture is strong and authentic and, in the sleeping area, we have created a small spa with an antique cistern that has conserved the memory of water". The gesture has transformed the spa into a new experience of well-being.
The Edra furnishings have been proposed by ArchRodio as presences capable of reinforcing the spaces without taking them up. The openings in the living room and a partially original antique floor required a sort of precision: "We wanted furnishings that would give movement. Standalto responds to this need. Its dynamic free form, recalls the façade’s curving staircase, and is a way of creating a relation between past and present and a feeling of elegance that is never overstated".
The design outdoors follows the same logic. The garden was created from differences in level, pathways and plants rooted in the earth: two old vines form a small portal onto the pool, while native plants, stone walls and seating create different occasions for pausing between sun and shade. The pool is discovered gradually, reflecting the villa, the olive trees and sky, and amplifying a sense of undefinable boundaries that belongs to this landscape.
Again, light accompanies the project at night when the villa transforms: the lighting comes from within, from inside porticoes, openings in walls and lamps. "During the day the exterior is illuminated by the sun but what is dark becomes light at night, and vice-versa. "The house finds its most authentic form in this reversal of volumes and voids, of light and shadow: it is an "atmospheric" architecture, that follows the rhythm of the hours, and the ways in which it is inhabited.


