




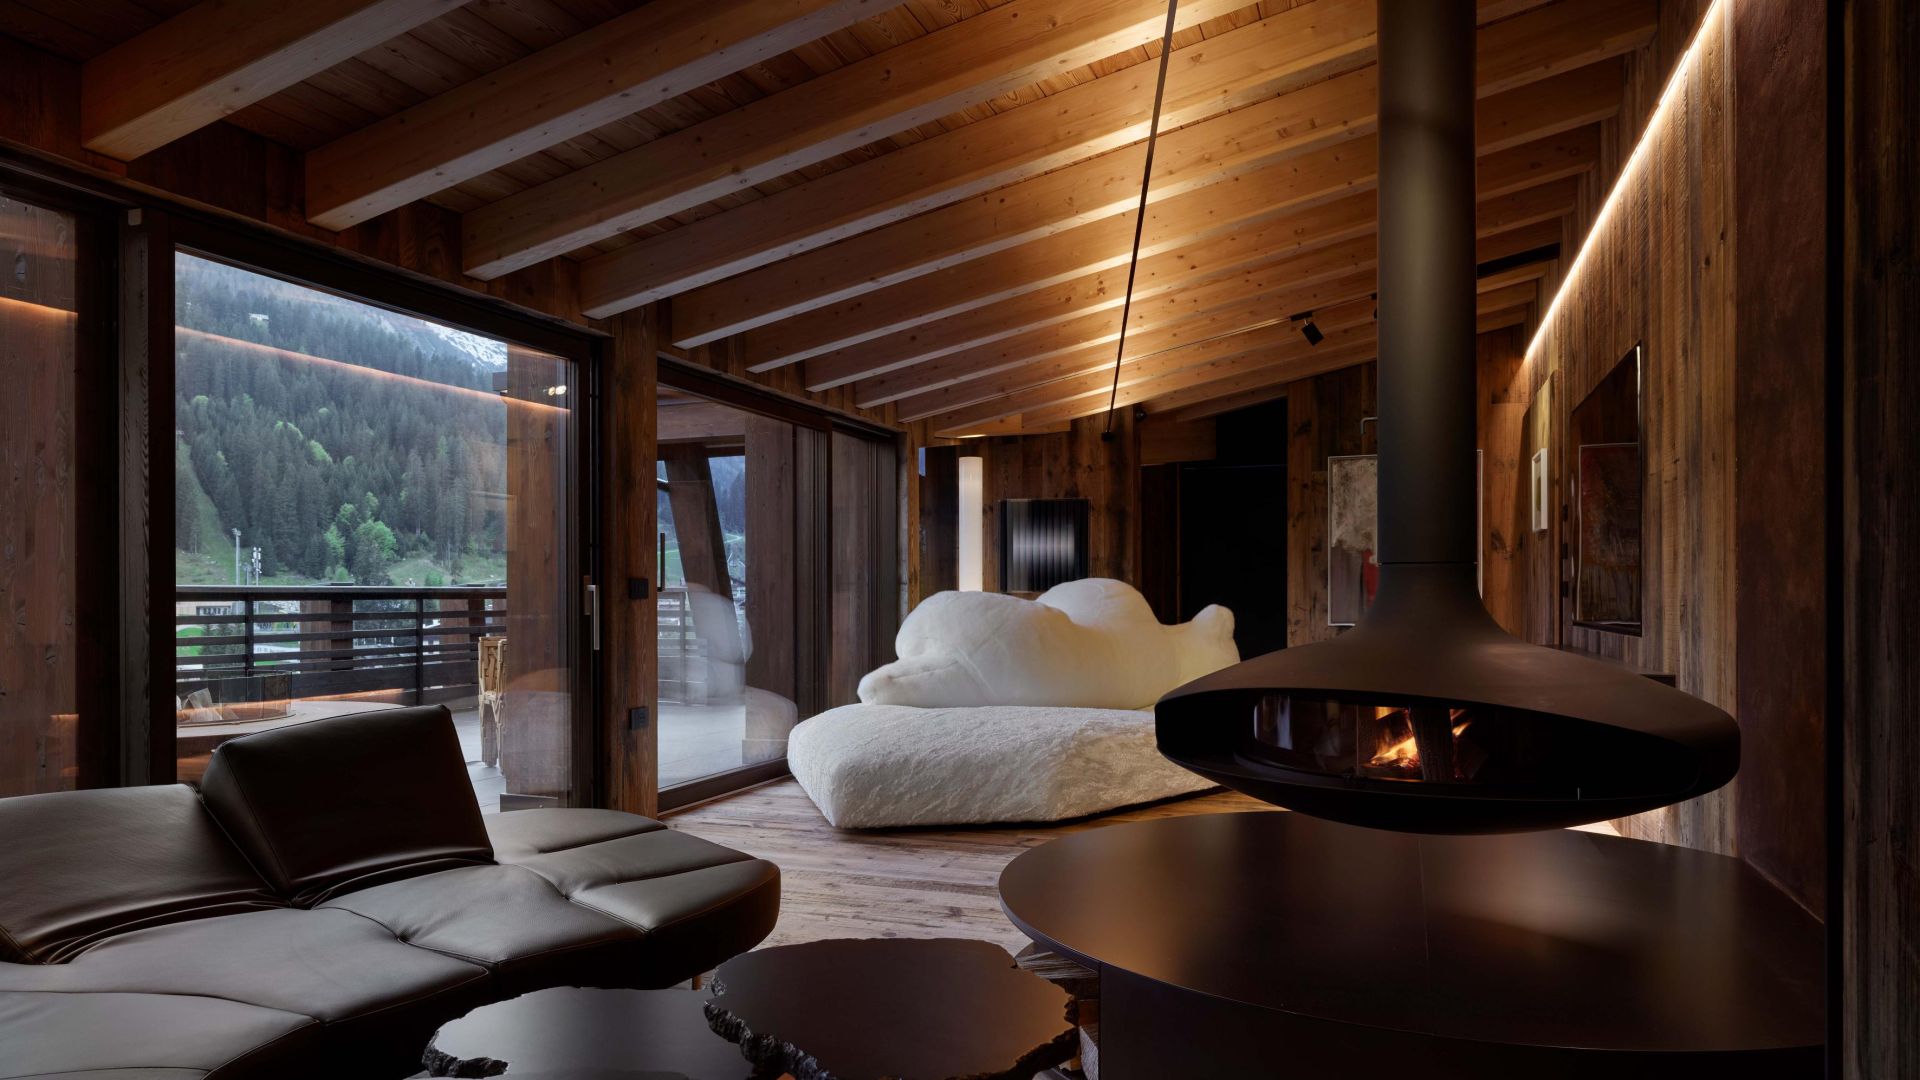
Pack, Flap and Cicladi. The sofas and tables furnish the living area developed around a large suspended sculpture-fireplace, offering a dual view of the interiors and the landscape. In the background, the Favela armchair on the terrace.
июля 2026
Living the mountains
A penthouse in Madonna di Campiglio for sharing the beauty of nature.
This prestigious penthouse, designed by architect Sandro Scaramuzza, is located in one of the most beautiful settings of the Alpine region, a place well known as a winter resort but a pleasure in every season. Madonna di Campiglio was first discovered by the English as a skiing paradise in the early 1900s but already the century before, had been chosen as a mountain retreat by central Europe's nobility and bourgeoisie, attracted by the beauty of the Dolomite mountains.
Two opposing philosophies of living seem to meet in this project, modernity and transparency on the one hand vying with warmth and reference to tradition on the other. The opposition is illusory however, because the visions are in dialogue and achieve the aim of creating a sophisticated, functional, scenic interior that acknowledges landscape as the true hero.
The apartment shown in these images is located on the top floor of a building whose architectural elements include four storeys above ground, a slightly pitched roof, wooden pillars opening into V-shapes shapes and giving movement to the front, and transparent parapets that allow the gaze to sweep far and wide: these are the architectural elements of the building where, on the top floor, the beautiful house described in these pages is located.
It is a privileged outlook: a top floor attic with soaring views of the town and surrounding valleys, enjoying the privacy afforded by its position.
The interior itself is panoramic, a sort of observatory of nature from where changes can be registered; the passage of clouds, the first flakes of snow, a private spectacle always in movement.
“The request of the clients'" explains architect Sandro Scaramuzza "was for a home with the warmth of a mountain chalet but also the setting for significant pieces of design”.
This meant toning down the feeling of complete openness given by windows on three sides, making the appropriate choices to balance the imposing view and power of nature, and rising to the challenge of an interior almost devoid of walls.
Choices were oriented towards using wood throughout the home. The material is in its natural habitat here, carrying the memory of time in its grains and knots. Depending on the techniques used to treat it, wood shows different sides of its personality and becomes more sophisticated as it ages. Several species were used in the project: larch, fir, and pine, but all from a common source, the recovery of boards used to build the traditional masi houses of this mountain region. The shades of these planks, ranging from natural to woody grey and black, contribute to a special atmosphere, covering floors, panelling walls and transformed into elements of furniture. In the master bedroom they form a screen between bed and en suite, a wall of boards placed side by side, letting light filter through cracks and natural irregularities show.
The sloped ceiling is also wooden, seasoned boards and laminated beams harmonising with the rest of the apartment. In the open living area a large kitchen and living room are fluid and without obstacles. A custom-designed table, large enough to accommodate a host of guests, is a celebration of wood, large trunks supporting a table top created from planks of considerable thickness. So conviviality is also celebrated: the meetings of friends in a hyper-contemporary cabin.
The theme of furniture is a significant voice in the overall project and a series of pieces gives momentum to the interior: There are no obvious choices in traditional mountain style, but an introduction of unexpected materials, such as polycarbonate, and shapes in which art merges with function, to make the home expressive and introduce elements of colour to the otherwise natural palette of tones of wood.
Sofas Pack in soft fabric and white fur, and the more rigorous Flap in brown leather, overlook a large fireplace similar to a suspended sculpture and completed by a round custom made container element, also in iron. These are backless sofas, and with their ability to be experienced through 360 degrees they free the walls and open up the space. “We wanted to favour organic shapes that almost seem to wrap around the fireplace" says the designer, "and here, as in the kitchen, we chose to keep the transparency of the large glass walls without the need for curtains which we only use in the bedroom for darkness”.
Two elements worthy of attention and which complete the project are the outdoor area and a small spa on a lower level. The first is partly roofed, created as a sort of porch wrapped around the windows as an intermediate space allowing for different uses. It extends the rooms when sliding doors are opened and offers corners of relaxation where sunsets can be enjoyed. A large fire bowl, where guests can gather around and observe the starry sky, has been placed in a more open area.
For the spa area every detail of lighting and scenic possibility has been given great consideration. It is equipped with a double hydro-massage hot tub, an emotional shower, chromo-therapy and sauna. A double wooden wall, expertly illuminated, acts as a backdrop to this theatre of wellbeing.
The entire apartment has been designed to provide comfort and aesthetic satisfaction, with a combination of materials, shapes and styles that generate feelings of pleasure and balance.
After all, what could be more desirable than enjoying the spectacle of the Ski World Cup in the hug of a soft white bear?


