




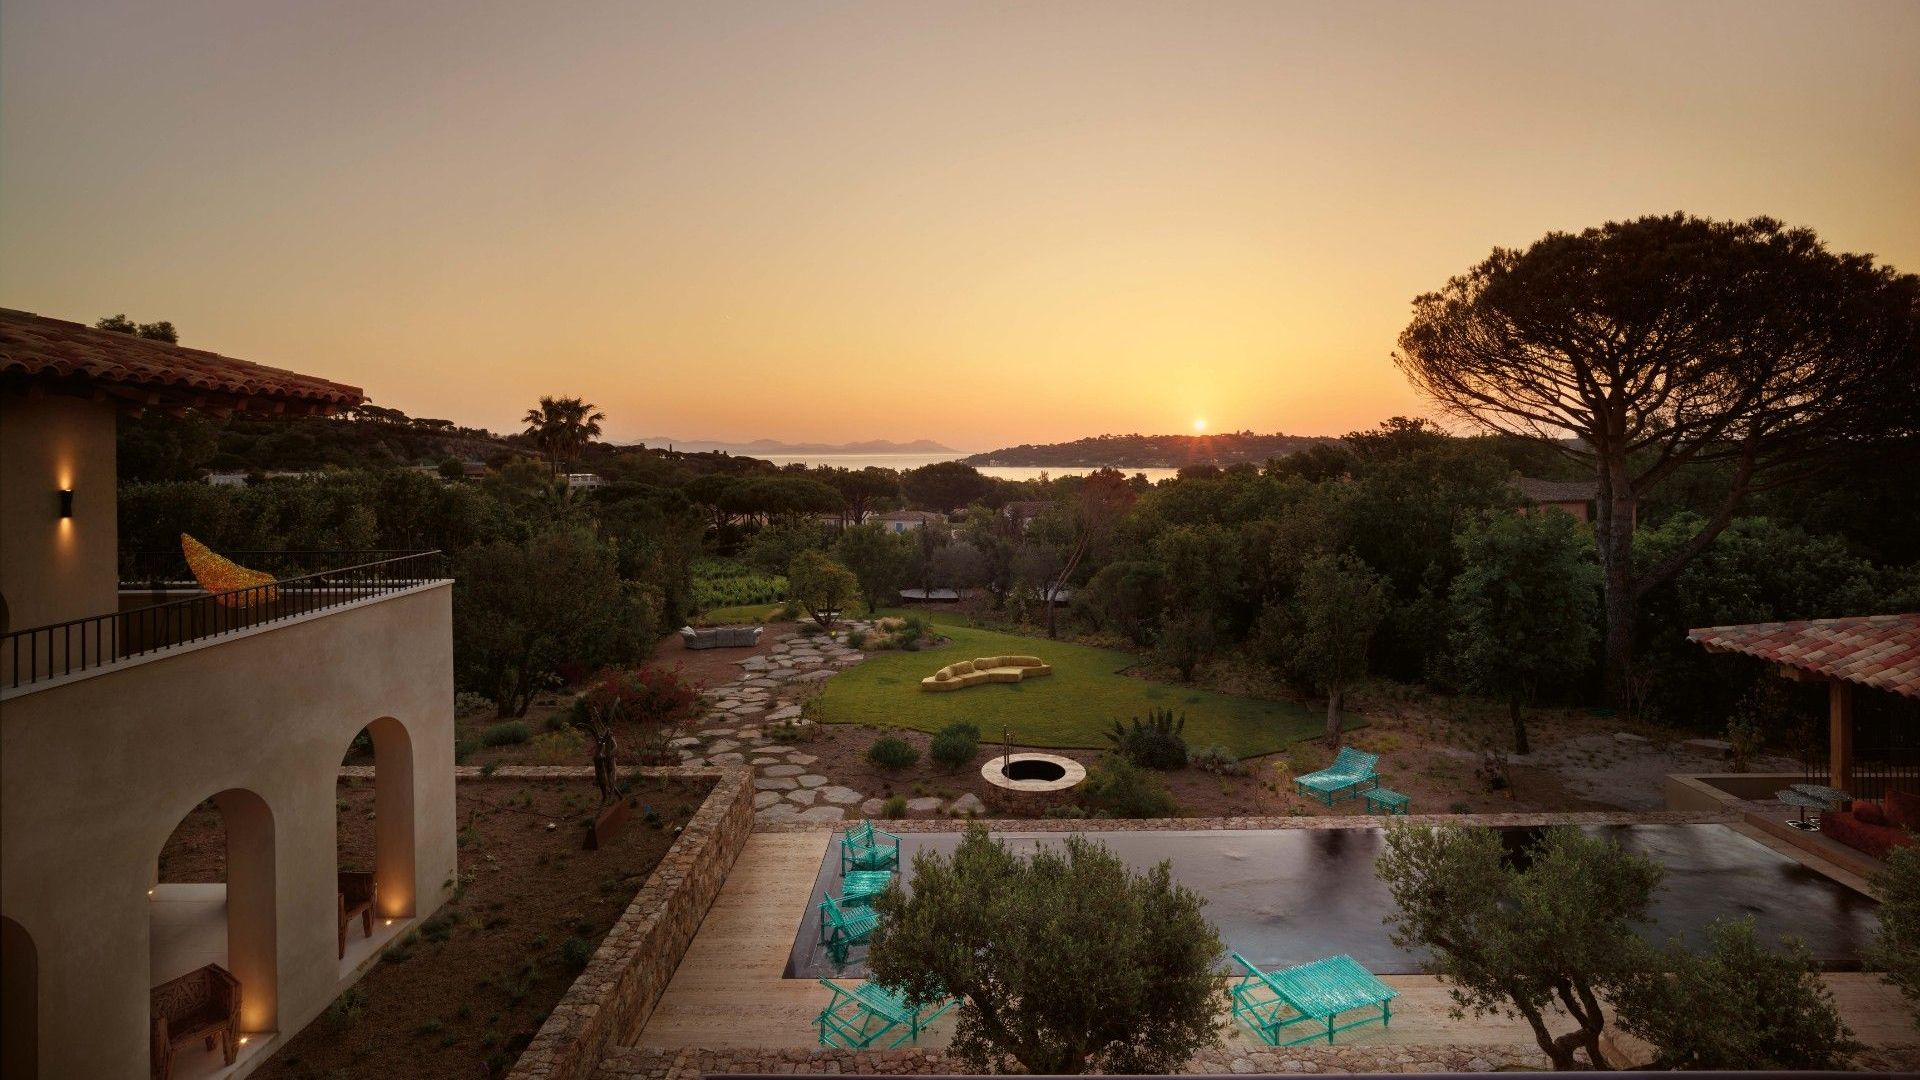
The villa garden at dawn. Edra’s outdoor collections admire the sunlight and landscape.
September 2026
From dawn to dusk in Saint-Tropez
Thresholds, paths and variations of light define a villa in which architecture, landscape and furnishings become part of a single experience of crossing
Some architectures can only be understood by walking through them. They are constructed as sequences of passages, minimal shifts and thresholds capable of establishing relations between bodies, objects and natural and artificial elements. This Saint-Tropez villa, designed by architect Bart Vos on a promontory overlooking vegetation and sea, is one of them: it appears compact at first sight but then it gradually reveals itself, through stairways, walkways, perspectives and atmospheres. Although it is a newbuild, the residence has been introduced into its surroundings with the natural ease of things that seem to have always been here. "We started with a blank sheet" the owner explains, "but from the start, our objective was to create an architecture capable of belonging to this place and our habits."
The villa follows the contours of a terrain that is carved, modelled and terraced. For Vos, distributing spaces is not an abstract exercise, but comes from observing ways of inhabiting: "When I draw, my story follows the rhythm of twenty-four hours." The light, the pauses, the paths taken and the views, all contribute to constructing daily experience. "The map takes shape like this, over time. It guides the way we move and rest, what we see and what we discover."
The living area, on the upper floor, opens up to terraces and panorama; lower down, the bedrooms are in a cooler, more intimate dimension; the cellar is hidden in the basement. The outdoor path is part of the design: "Walking round a house is a theme in my architecture." And so, the villa becomes a "landscape of functions": each space suggesting a gesture. At the entrance, the gaze runs to the sea; other points reveal the pool, the interior garden, greenery, rooftops and mountains. Each space opens up a possibility, inviting you to move about. "It’s as if the floorplan is speaking its own language with you, and inspiring you to use it" says Vos. In this system of relations, light takes on a central role. It is a constant presence, never static: it changes, it modulates, it becomes a material in the design. "Natural light is important. We need to play with it. It's like a vitamin for us," says Vos. The same attention is reserved for shadow, which gives spaces depth and intensity: beams, arches, volumes and voids, loggias and passages all generate moving shadows that "make the house more alive."
The owner recognises light to be one of the most powerful emotions of inhabiting a space: "I love the light," he says. The most intense moments are dawn and dusk, when variations in the Mediterranean fill the rooms. "It's more than a dream." During the day, the house absorbs the energy of the sun, entering from the east; at night, it becomes more intimate, almost another place. "The colours of the sky penetrate into the rooms, and every day the atmosphere is different."
Materials contribute to giving the villa its quality of belonging. Stone, plaster, wood and traditional roof tiles form an essential vocabulary, rooted in the French Riviera but interpreted in a contemporary register. Vos defines himself as a modernist and does not choose tradition in a nostalgic way: he does not seek to reproduce the past, but to bring its essential elements into the present. "Roof tiles, for example, are still a highly relevant material: functional, durable, more effective than several contemporary solutions." With its structure and rhythms, the wooden roof brings texture and layering into the interiors. It is not simply a covering, but part of the experience of living here. Expertly constructed by local artisans. Vos defines the relationship between architecture and interiors with a simple but precise image: "Interior design and architecture need to be related to each other like brother and sister". They are not separate phases, or languages you place one on top of the other: spaces are conceived together with the furnishings, the art, the views and proportions. In this relationship Edra occupies a natural place. For the architect, Edra sofas and furnishings possess qualities in tune with the house: "Sculpture, happiness, well-being, texture, movement". They are comfortable objects, capable of being proximal to art without losing their function. "They adapt, without any effort." Organic shapes, movable backrests and soft surfaces bring a freedom that completes the solidity of the architecture. Edra was already part of the concept of this home: "It wasn't an option I had" says the villa's owner, "it was a response to what I consider fundamental: aesthetics and above all the quality of experience. To sit all evening, conversing with friends and with family." The new outdoor collection extends the continuity between interiors and exteriors with the same delicacy. In a residence in which thresholds are constantly being crossed, this quality becomes essential. Because thresholds are one of the most important themes of the project. Arches, loggias, porticos and terraces create a series of intermediary spaces: interiors and exteriors overlap without exactly coinciding. The architecture does not seek absolute transparency but works with filters, depth, and stratifications. Arches reference the Côte d'Azur tradition, but Vos interprets them as a sharper presence. They are used to give depth to the exterior, creating a sequence of planes with an almost theatrical quality. The house does not reveal everything immediately: it invites us to discover, to change height, to pause in areas where all we can do is "nothing". And this nothing becomes function: to stop, to contemplate, to perceive beauty.
The beauty of the nature that the architecture lets in: the patio incorporating a tree, the balconies with planters destined to envelop the spaces, the slightly raised height of the house above the tree canopy, giving a sense of greenery that has grown almost like a forest. Architecture, interiors and landscape become a single organism.
The swimming pool is also integrated with the volumes, rocks and materials. Vos wanted it to be dark, almost black, because "that is the most beautiful colour in nature, like an incredibly deep green". The pool house completes the whole like the final element of a painting: "The painting was not complete. We needed to add something." The garden, entrusted to Piet Oudolf, confirms the idea of a house which does not simply contain nature but possesses it as a living, mutating material. The owner wishes to find tranquillity here, while staying close to Saint-Tropez centre: walking, listening to birds and enjoying a social life. It is a welcoming house: "Everyone is welcome" he says. The architecture does not seek to be spectacular in itself, but to create the conditions for well-being, meeting and memories.
For this reason, Vos rejects the idea of replicating. This house could not be moved somewhere else: "It belongs to this terrain, to this client, to the atmosphere of Saint-Tropez and the Côte d' Azur". It is a unique project, created for a family, for a climate, a topography, a specific way of looking at the sea and moving between indoors and outdoors. Vos imagines architecture as capable of aging, like wood and leather, becoming more beautiful with time. "Even though it is very new, this house is already mature, and will grow with time."
With this idea of duration, Edra furnishings become part of a domestic landscape destined to last. They do not follow trends, they accompany time. "Each day they are different, each day they are beautiful" says Vos, "each day they bring a smile to your face". This, perhaps, is the quality closest to the spirit of the project: to change without losing a particular identity.


